Newsletter Subscribe
Enter your email address below and subscribe to our newsletter

 ByJohn A
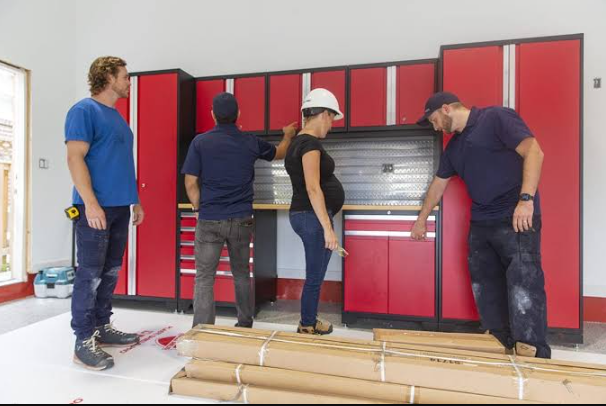
A parking garage may seem to have plenty of unused space at first, but that space can quickly become limited once vehicles, residents, columns, pipes, and storage units all need to fit together. That is why adding a carpark storage box requires more planning than simply choosing an empty spot.
For property managers, the practical questions come first. Before installation, it is worth asking a few practical questions. Where will the unit be placed? Can residents reach it easily? Will it affect how they move around the vehicle? Considering these details early can help determine whether the proposed storage will work well in everyday use.
Choosing the proper storage system is not just about selecting the unit size. The following is a description of how the design of the parking bay affects the storage system.
Before choosing a unit, take a close look at the parking space where it will be installed. Measure its width, depth, and height, but also consider what surrounds the bay.
There are many elements in the vicinity, such as columns, walls, pipework, lighting, sprinkler systems, and other services of buildings that will affect the placement of the car park storage box. Vehicle size also matters, as residents still need enough room to enter and exit the car and access the trunk comfortably.
Storage is useful only when residents can reach it without difficulty. Think about the path taken from the vehicle to the storage facility and the working area provided at the front end.
Although the cabinet will fit into the given dimensions, the door of the cabinet will also require some space to open. This may not be possible if the vehicle obstructs the space. Thus, removing big suitcases or boxes from it would not be easy.
Residents may need extra room for suitcases, sports equipment, seasonal decorations, tools, or household boxes. Knowing what is likely to be stored makes it easier to choose suitable dimensions.
The aim should not be to squeeze the largest possible unit into the bay. A carpark storage box is more useful when residents can put belongings in and take them out without struggling around the vehicle.
The floor is not the only place to look for storage. Some garages provide ample space at the end or the side of the parking area where apartment storage units can fit perfectly.
Above car storage units provide vertical space over the car, although they do provide some additional space around the car. Height, accessibility, clearance of the car, and the proximity of any building services need to be considered carefully.
Apartment garages are rarely identical from one bay to another. One space may sit beside a wall, another may have a column nearby, and another may offer more vertical clearance.
A swing door storage unit could work comfortably in one location but feel restricted in the next. For this reason, choosing one standard design for every bay may not always make sense.
Bradyl storage solutions can be considered around the space that is available and the way each parking area is used.
Measurements confirm whether a carpark storage unit from Bradyl can physically fit. They do not always show whether it will be convenient. Measurements can show whether a unit will fit, but they do not always show how practical it will be once the bay is in use. Consider the space with the resident’s vehicle parked as usual. Can they reach the storage easily? Is there enough room to open it and remove larger items? These checks can highlight issues that may not be obvious on a floor plan.
The best location depends on the parking layout. Before deciding where the box should go, check vehicle clearance, pedestrian access, nearby building services, and any property requirements.
Yes, as long as there is enough clear space in front once the vehicle is parked. The door should be able to open easily without hitting the car, walls, columns, or nearby structures.
Above car storage units may be installed above the structure when there is adequate height but insufficient floor area. The height, vehicle clearance, access, and services need to be verified first.
Check bay dimensions, vehicle size, access, door clearance, building services, pedestrian movement, and applicable property requirements. What residents are likely to store should also influence the design.
A carpark storage box should be designed in such a way that it makes the car park useful but does not compromise its functionality. The best setup starts with the real conditions of the bay: the parked vehicle, available clearance, resident access, and the items that need to be stored. When the storage works with the garage layout, it becomes useful in daily life instead of getting in the way.
Explore Bradyl storage solutions to find a practical setup for the available parking space.