Newsletter Subscribe
Enter your email address below and subscribe to our newsletter

 ByJohn A
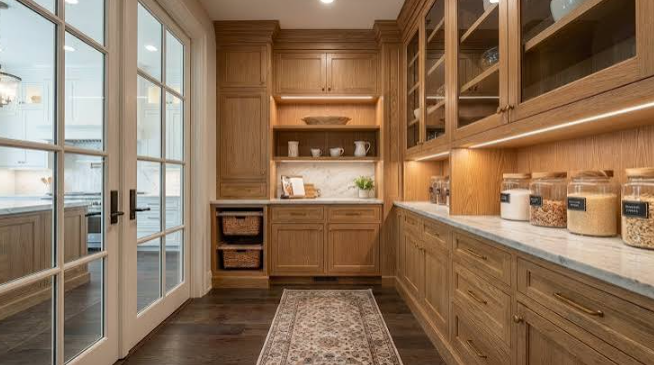
A walk-in pantry isn’t just a set of extra shelves; it serves many other purposes. When planned properly, it can store bulk groceries, small appliances, cookware, and everyday ingredients, keeping your main kitchen free of clutter. The size and layout of your pantry should reflect what your household actually needs. Furthermore, the kitchen with walk-in pantry design should be customized around “what” you want to store instead of just “how much” space you need.
Your goal should be to ensure that every element serves a purpose. In the sections below, we share some valuable tips from experts on how you should proceed with planning your kitchen with a walk-in pantry.
Before finalizing the design of a walk-in pantry, there are many different things that homeowners need to consider. Here are some tips that will guide you:
The design of any room in your home starts with a good understanding of the available space. So, start the kitchen with walk-in pantry design journey by measuring the overall area available for building the pantry. During the design phase, also account for comfortable walking space.
List all the items that you want your pantry to hold, including bulk grocery items and small appliances. Include food and cooking supplies in your list. Once you have an idea of what you need to store, you can curate the design according to your unique needs instead of settling for a generic plan.
A seamless workflow is the key to a good walk-in pantry. So, position it near the cooking area, and also remember to keep it close to the refrigerator. Additionally, consider its proximity to your prep zone so that you get quick ingredient access.
Just choosing the right modern kitchen cabinets and shelves is not enough. You also need to have the right height and depth. Where deep shelves aren’t necessary, avoid adding them. Your goal should be to keep frequently used items visible. Modern-day homeowners are also using adjustable shelving solutions.
Always group similar items together and then create dedicated zones for separate food storage categories. Creating appliance-specific areas is also a good idea to ensure a clutter-free space. When planning storage, remember to keep frequently used items within close reach.
Your walk-in pantry should combine open and closed storage units. For smaller items, you can add drawers. Pull-outs are good for larger items, while narrow shelves are perfect for spices. If you have bulky items that will go in the pantry, reserve deep storage for them.
Pantries usually get limited natural light, so using the right kitchen cabinet lighting ideas is crucial for good visibility. In addition to cabinet and drawer lights, you should also add adequate overhead lighting in your pantry. Electrical outlets should also be planned in advance rather than being an afterthought.
If you plan to store small appliances in your pantry as well, you should create a space where these appliances can be kept for use. A small countertop is perfect for this purpose, and it also doubles up as a prep surface. Consider how many power outlets you will need depending on the number of appliances.
When creating the kitchen with walk-in pantry design, you should also remember that appliances used in this area will also generate heat. Instead of creating an enclosed and stuffy space, ensure proper ventilation and airflow.
Novalina offers modern cabinets, shelves, and drawers for your kitchen and pantry to give you a clean and organized space. Homeowners can explore cabinetry options that support practical storage while complementing the overall kitchen design. With thoughtfully planned cabinets from Novalina, pantry essentials can have dedicated spaces that make them easier to store and access.
Modern kitchen cabinets can provide organized storage while giving your pantry a clean appearance. They are available in different sizes and configurations, so they can accommodate different items.
The required space depends on the pantry’s intended use, storage needs, and layout. What’s important that it has enough space to move comfortably.
Homeowners can create a kitchen with walk-in pantry design that is easy to navigate by maintaining clear walking space, avoiding overly deep shelves, and keeping frequently used items within easy reach.
Under-shelf or integrated lighting can work well for deep pantry shelves because it helps illuminate stored items and reduce dark areas.
Good walk-in pantry planning is based on what happens inside your pantry once you begin using it every day. From choosing the right shelf depth and storage types to planning lighting, access, and ventilation, every detail of your kitchen with walk-in pantry design plays a crucial role in determining how practical the space feels. With the right strategies, you can create organized storage while also making your everyday kitchen tasks more convenient. So, consider the right factors before finalizing the design so that the walk-in pantry is easy to use every day.
Create a pantry that works beautifully with your kitchen. Explore Novalina’s modern kitchen cabinets now!